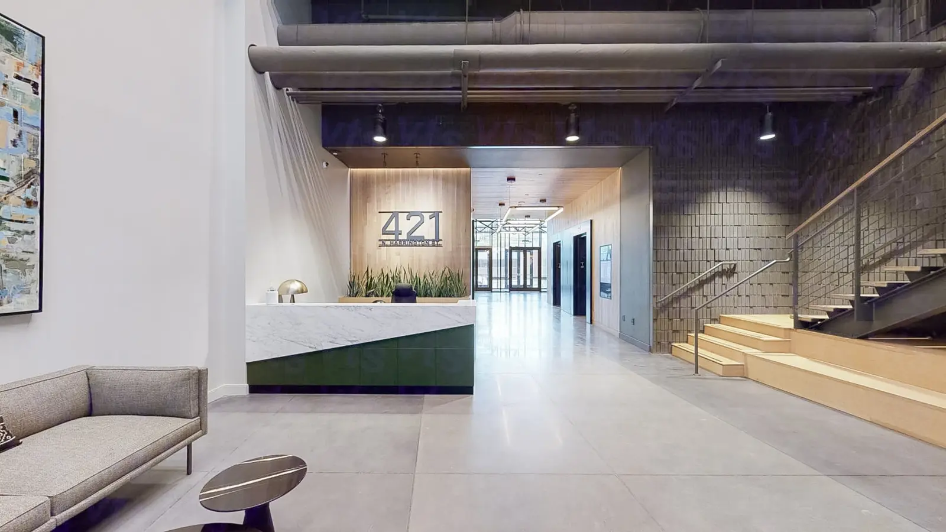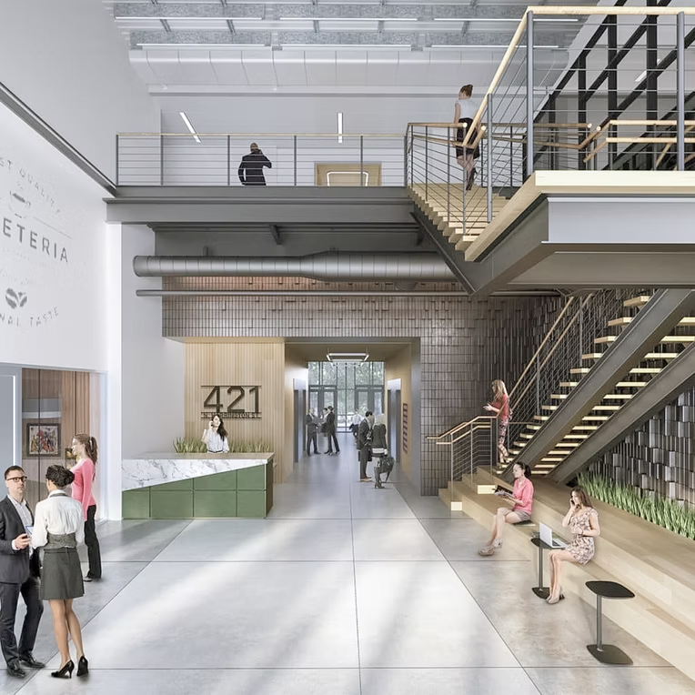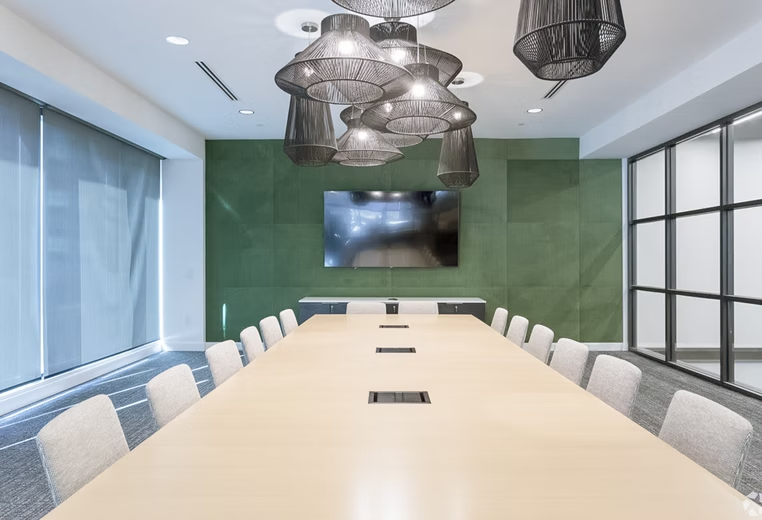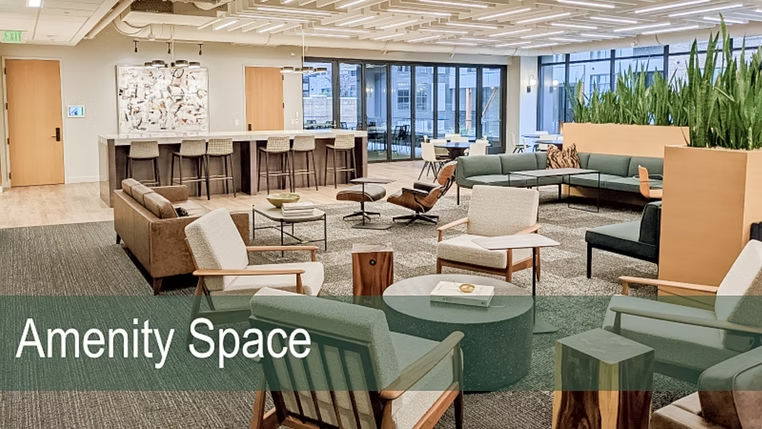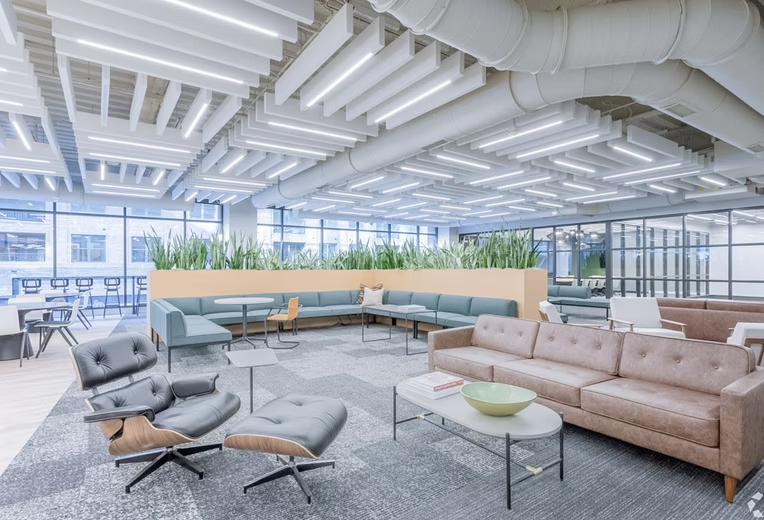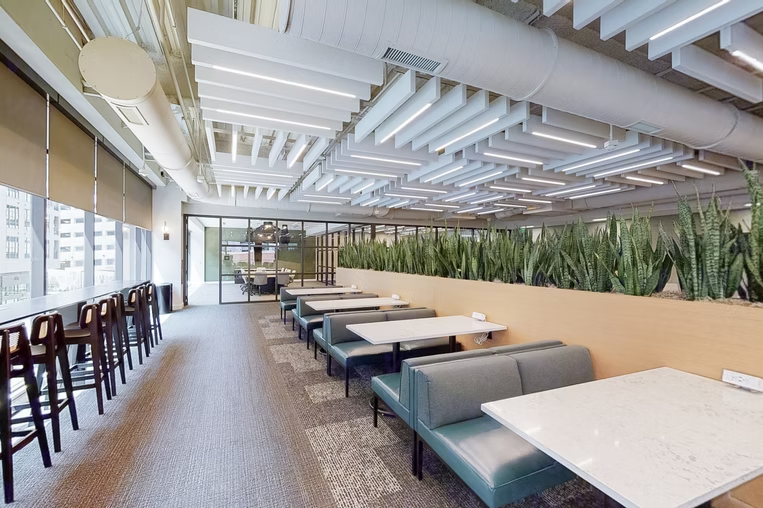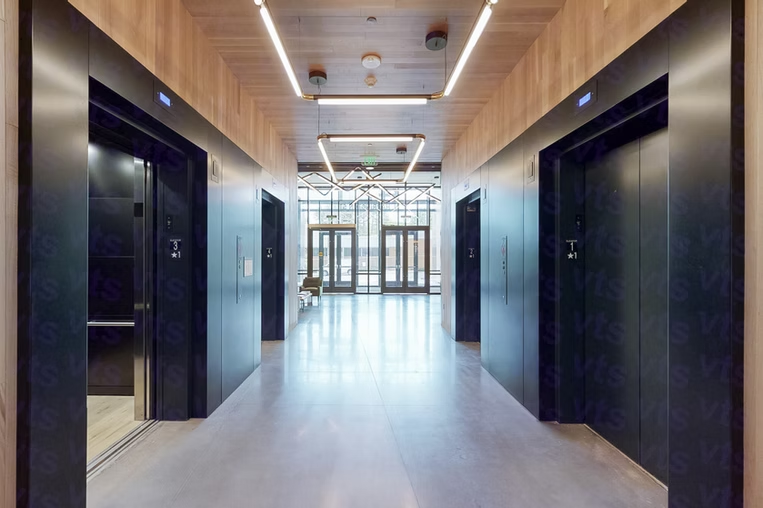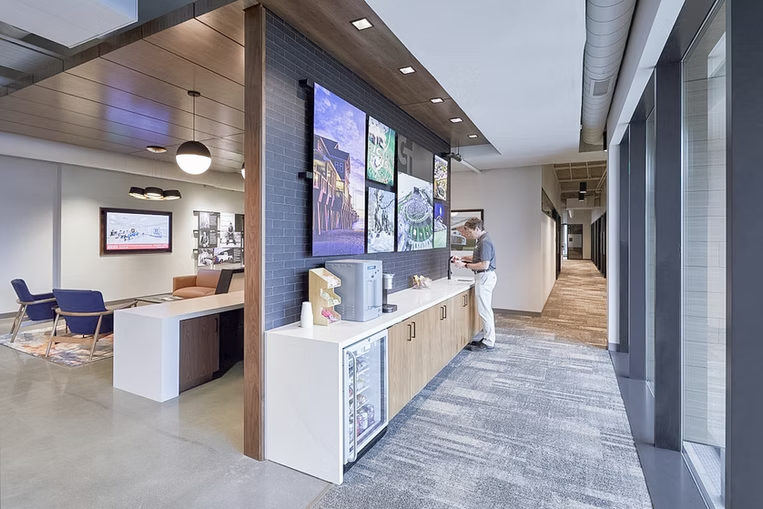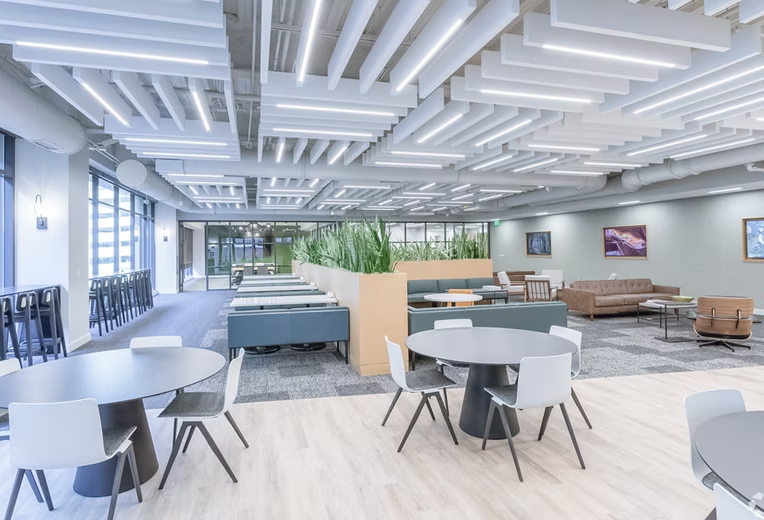
Century Caseworks delivered custom millwork for key interior spaces within the Smoky Hollow development, blending contemporary materials with warm, refined finishes. Our scope included wall paneling, built-ins and architectural accents throughout the amenity lounge, a fully integrated conference room and elevator lobbies, each designed to enhance tenant experience and elevate the overall aesthetic of this dynamic mixed-use environment.
Amenity Space Millwork Project Highlights
The Smoky Hollow project highlights Century Caseworks’ ability to support mixed-use interiors where amenity spaces, conference areas and elevator lobbies need a consistent finish language. The work required coordinated custom millwork across multiple shared spaces that support tenant experience and daily building use.
- Project type: mixed-use amenity, conference and elevator lobby interiors.
- Scope focus: wall paneling, built-ins, architectural accents and integrated conference room millwork.
- SEO relevance: amenity space millwork, conference room casework, elevator lobby millwork and mixed-use interior fabrication.
For similar amenity, conference or tenant-experience spaces, explore our commercial casework and millwork services or contact Century Caseworks to discuss a project.